Overview
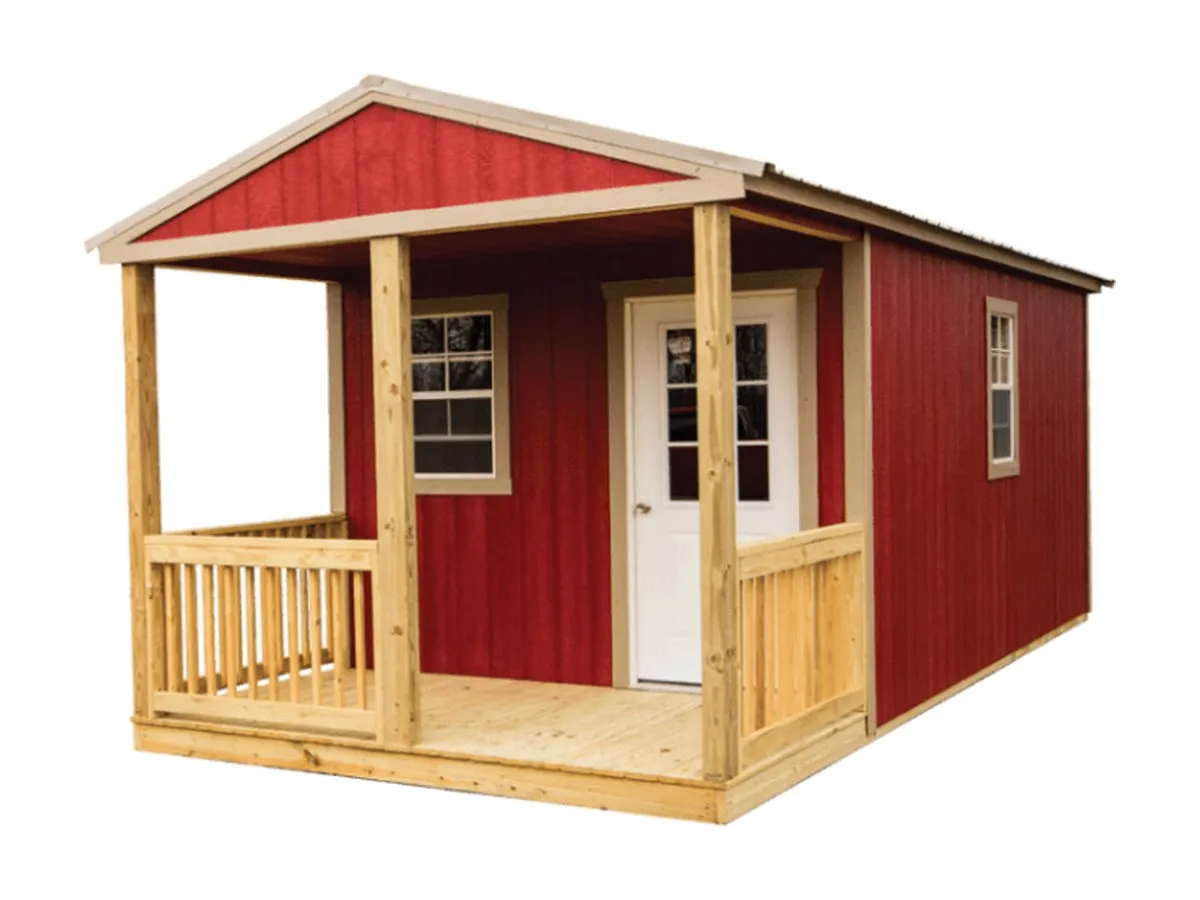
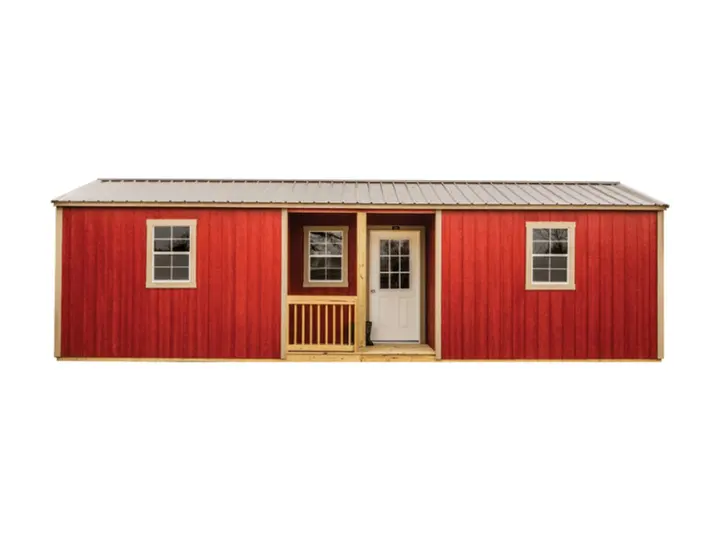
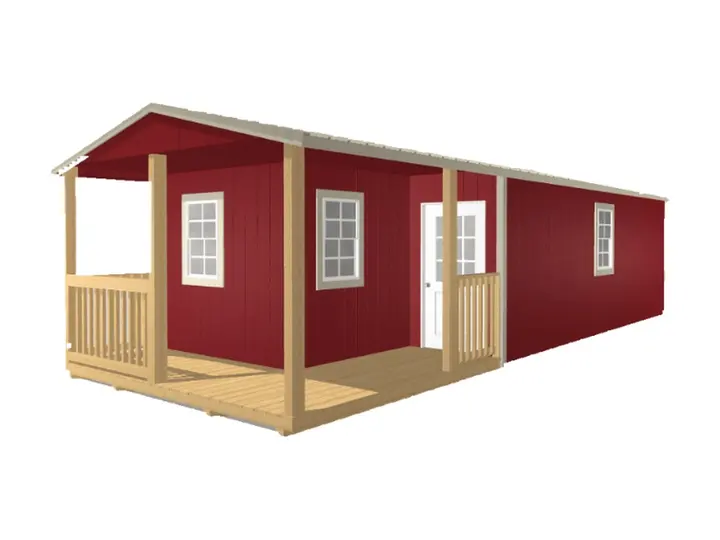
The Cabin is the building people finish into something more. A low-pitched gable roof, a 6-foot-deep porch with increased porch height, three 2' × 3' windows with latches and screens, and a 9-lite 36" × 78" entry door with a lock and keys. Inside, 92" walls leave room to insulate, wire and finish.
It arrives as a weather-tight shell on 4" × 6" pressure-treated skids with a 5/8" floor, 3/8" vertical urethane siding and a 30-year metal roof. Seventeen sizes run from 8' × 16' to 16' × 40'; the 12-foot-wide and up units are the ones most people finish as living space.
Standard Features
- 6-foot-deep covered porch with railings
- Low-pitched gable roof in 30-year metal
- 92" interior wall height
- 9-lite 36" × 78" entry door with lock and keys
- Three 2' × 3' windows with latches and screens
- 5/8" floor on 4" × 6" pressure-treated skids
- 17 sizes from 8' × 16' to 16' × 40'
Best For
- Bunkies and guest space at the lake
- Home offices, studios and she-sheds
- Hunting and fishing camps
- Acreage and farm quarters with room to finish inside