Overview
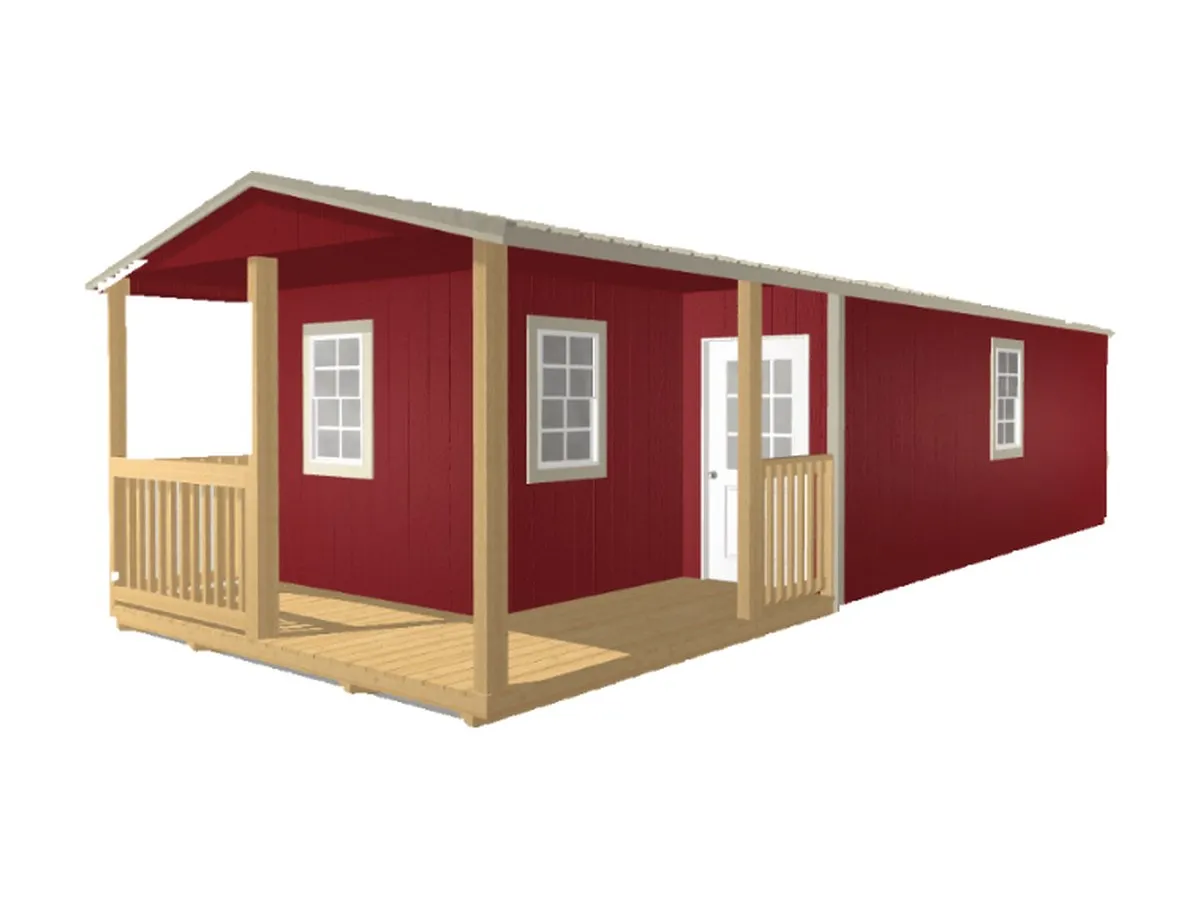
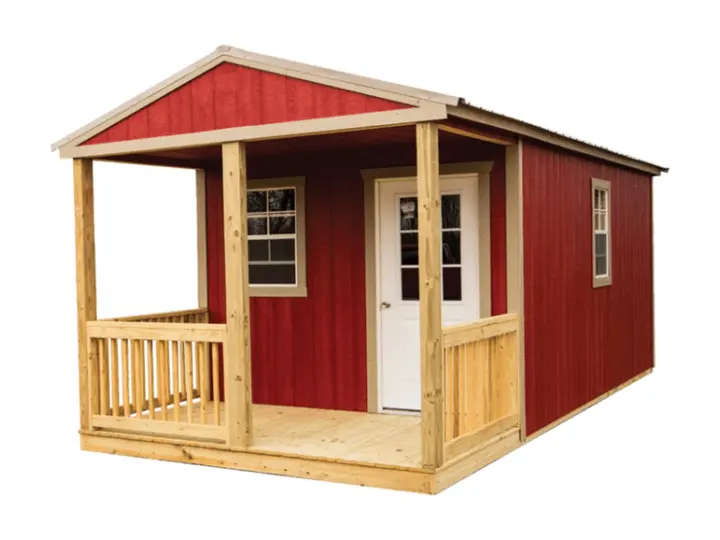
The Gabled Barn Cabin is the largest of the gabled cabins. The porch is 6 feet deep with increased porch height and wraps the front corner, measuring 92" from deck to ceiling and 6 feet from the porch front to the wall.
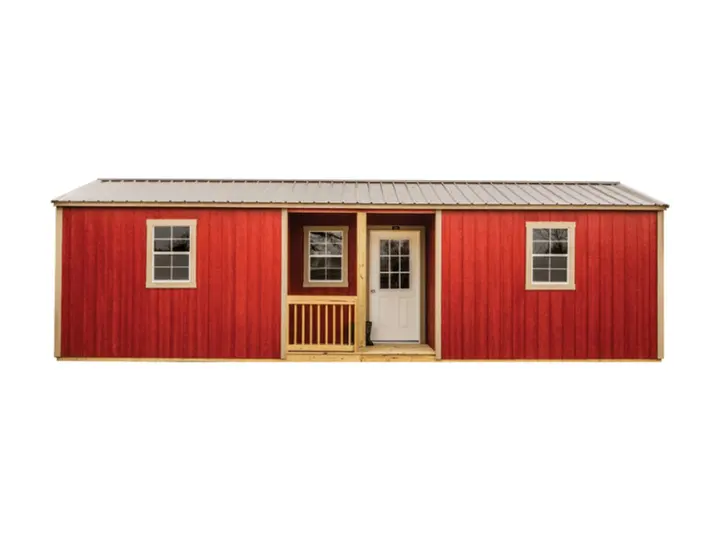
Four 2' × 3' windows with latches and screens are set on both sides of the building for cross wind, and the entry is a 78" 9-lite door with a lock and keys. Nine sizes run from 12' × 32' to 16' × 40'.
Standard Features
- 6-foot-deep wrap-around corner porch
- 92" from deck to ceiling
- Four 2' × 3' windows placed for cross wind
- 78" 9-lite entry door with lock and keys
- Gable roof in 30-year metal
- 5/8" floor on 4" × 6" pressure-treated skids
- 9 sizes from 12' × 32' to 16' × 40'
Best For
- Cabins and guest houses you finish inside
- Lake and acreage lots with room for a long building
- Offices and studios that want a real porch
- Summer use: the windows are placed for cross wind